The 2026 Architect’s Technical Guide: Padel Court Specifications gives South African and African design teams a practical route from court geometry to approvals and handover. We set out the technical decisions that shape a safe, durable padel court, with local site conditions first and Spain’s established design practice as an international benchmark.
Key Takeaways
- Start with the whole site. A court’s playing area is only one part of the layout; access, circulation, run-off space and emergency routes also need room.
- Coordinate structure and rebound surfaces. Glass, welded mesh, steelwork, fixings and protective finishes should be designed as a connected enclosure system.
- Resolve ground conditions early. Use geotechnical findings and slab assessments to coordinate foundations, anchoring, levelling and stormwater drainage.
- Match the design to the setting. Wind, rainfall, coastal exposure, indoor moisture and building services all influence the court specification.
- Choose surfacing for play and upkeep. Turf type, silica-sand infill, drainage and maintenance work together to affect ball response and surface condition.
- Plan for approvals and operation. Our padel court feasibility process can help teams assess site and project considerations, while our court options offer a view of configurations for different facilities.
- Learn from completed work. Browse padel court projects and our technical articles for additional design context.
Set out the court, enclosure and clearances
Use a 20m x 10m internal playing area as the starting point. This dimension is the internationally recognised standard for padel courts and forms the basis for all enclosure and clearance planning.
That dimension is not the complete site footprint. Add space for player access, a run-off area where required by the chosen layout, spectator circulation, maintenance access and emergency egress; for a multi-court padel facility, coordinate these routes across the site plan rather than fitting them between courts later.
Keep the overhead zone clear of structural members, luminaires, ducts, sprinklers and cable trays. Architects must ensure at least 6.0m clearance above the playing area, with 8.0m advised for new builds to allow for lighting, ventilation and future upgrades.
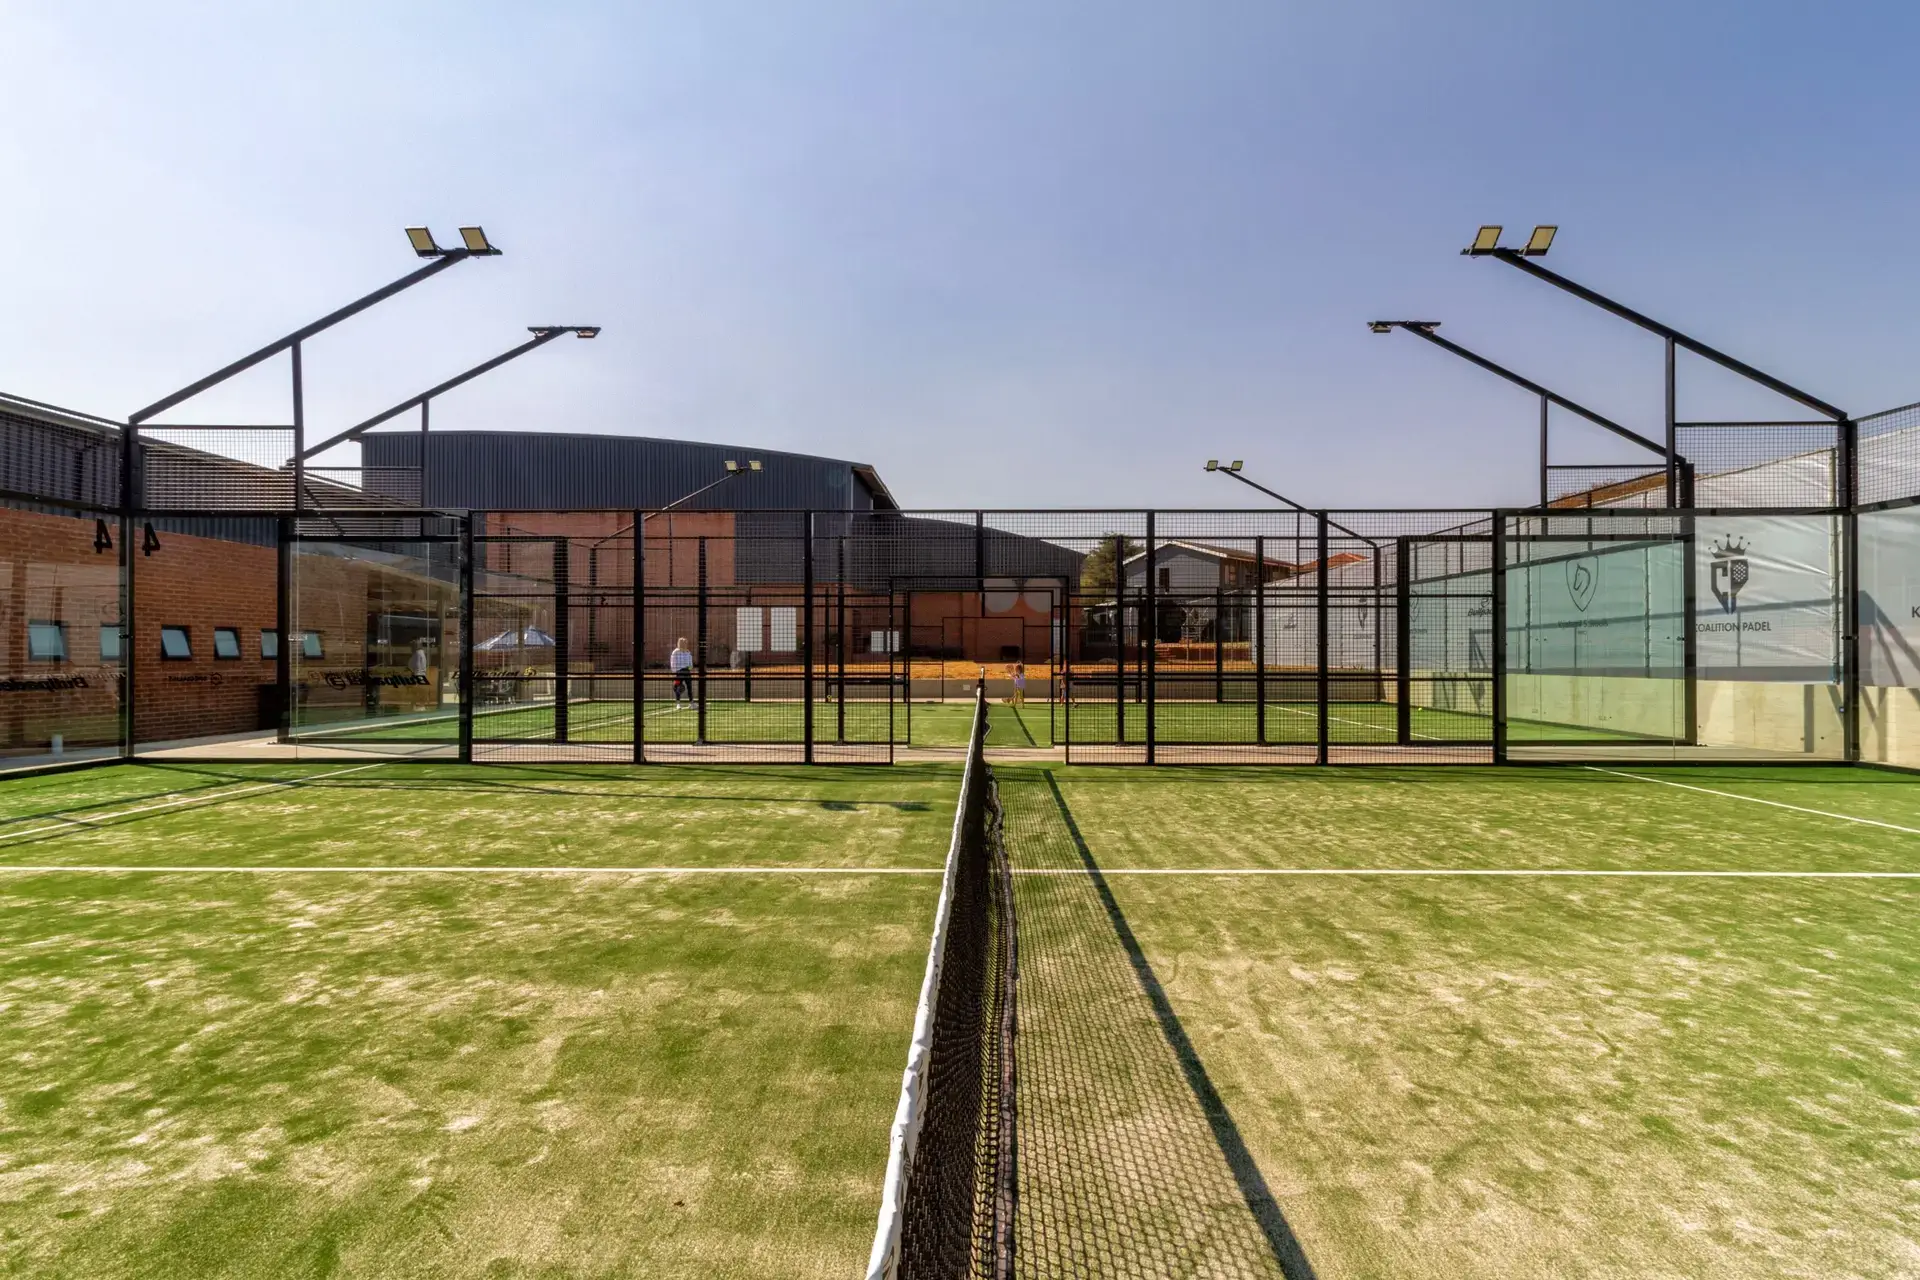
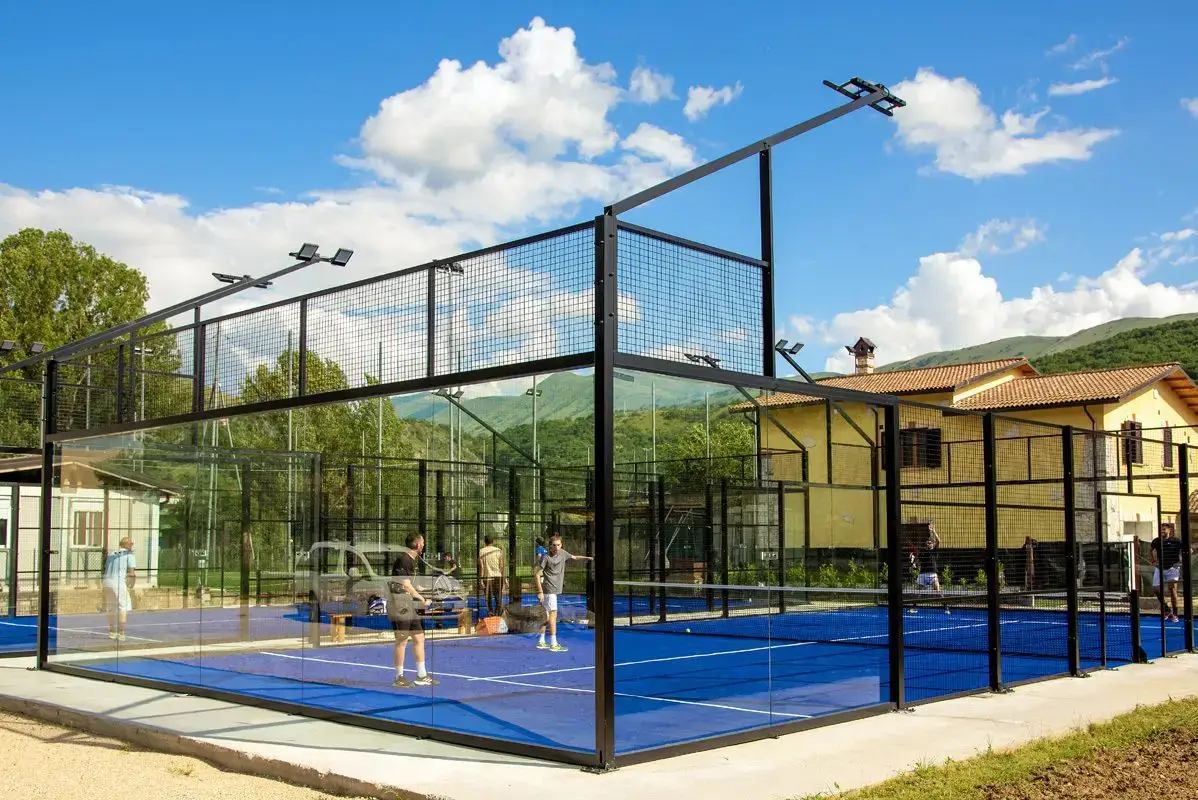
Specify enclosure geometry with the intended rebound surfaces. The standard calls for 4.0m total height at the ends, with the lower 3.0m in transparent or solid material that does not affect ball bounce and the upper 1.0m in metal fence.
For one lateral access opening on each side, the standard gives a minimum of 1.05m x 2.00m and a maximum of 2.00m x 2.20m. Coordinate gate swings or sliding paths with accessible approaches, circulation and emergency exit planning.
For more on early site and layout decisions, read our guide to building a padel court.
Coordinate glass, mesh and structural steel
Glass rebound panels may use either 10mm or 12mm toughened glass. Coordinate panel sizes, support details, edge protection and installation tolerances with the structural design of the selected court system.
Welded mesh forms part of the playing enclosure, so specify the mesh layout and fixings alongside the glass and frame. Detail edges and connections to avoid exposed hazards, and keep the fence arrangement consistent so ball response remains predictable.
Design the structural steel frame and its connections for the site’s wind exposure. In coastal locations, account for salt-laden air in material selection, protective coating and maintenance planning; also prevent incompatible metals at connections from creating a corrosion risk.
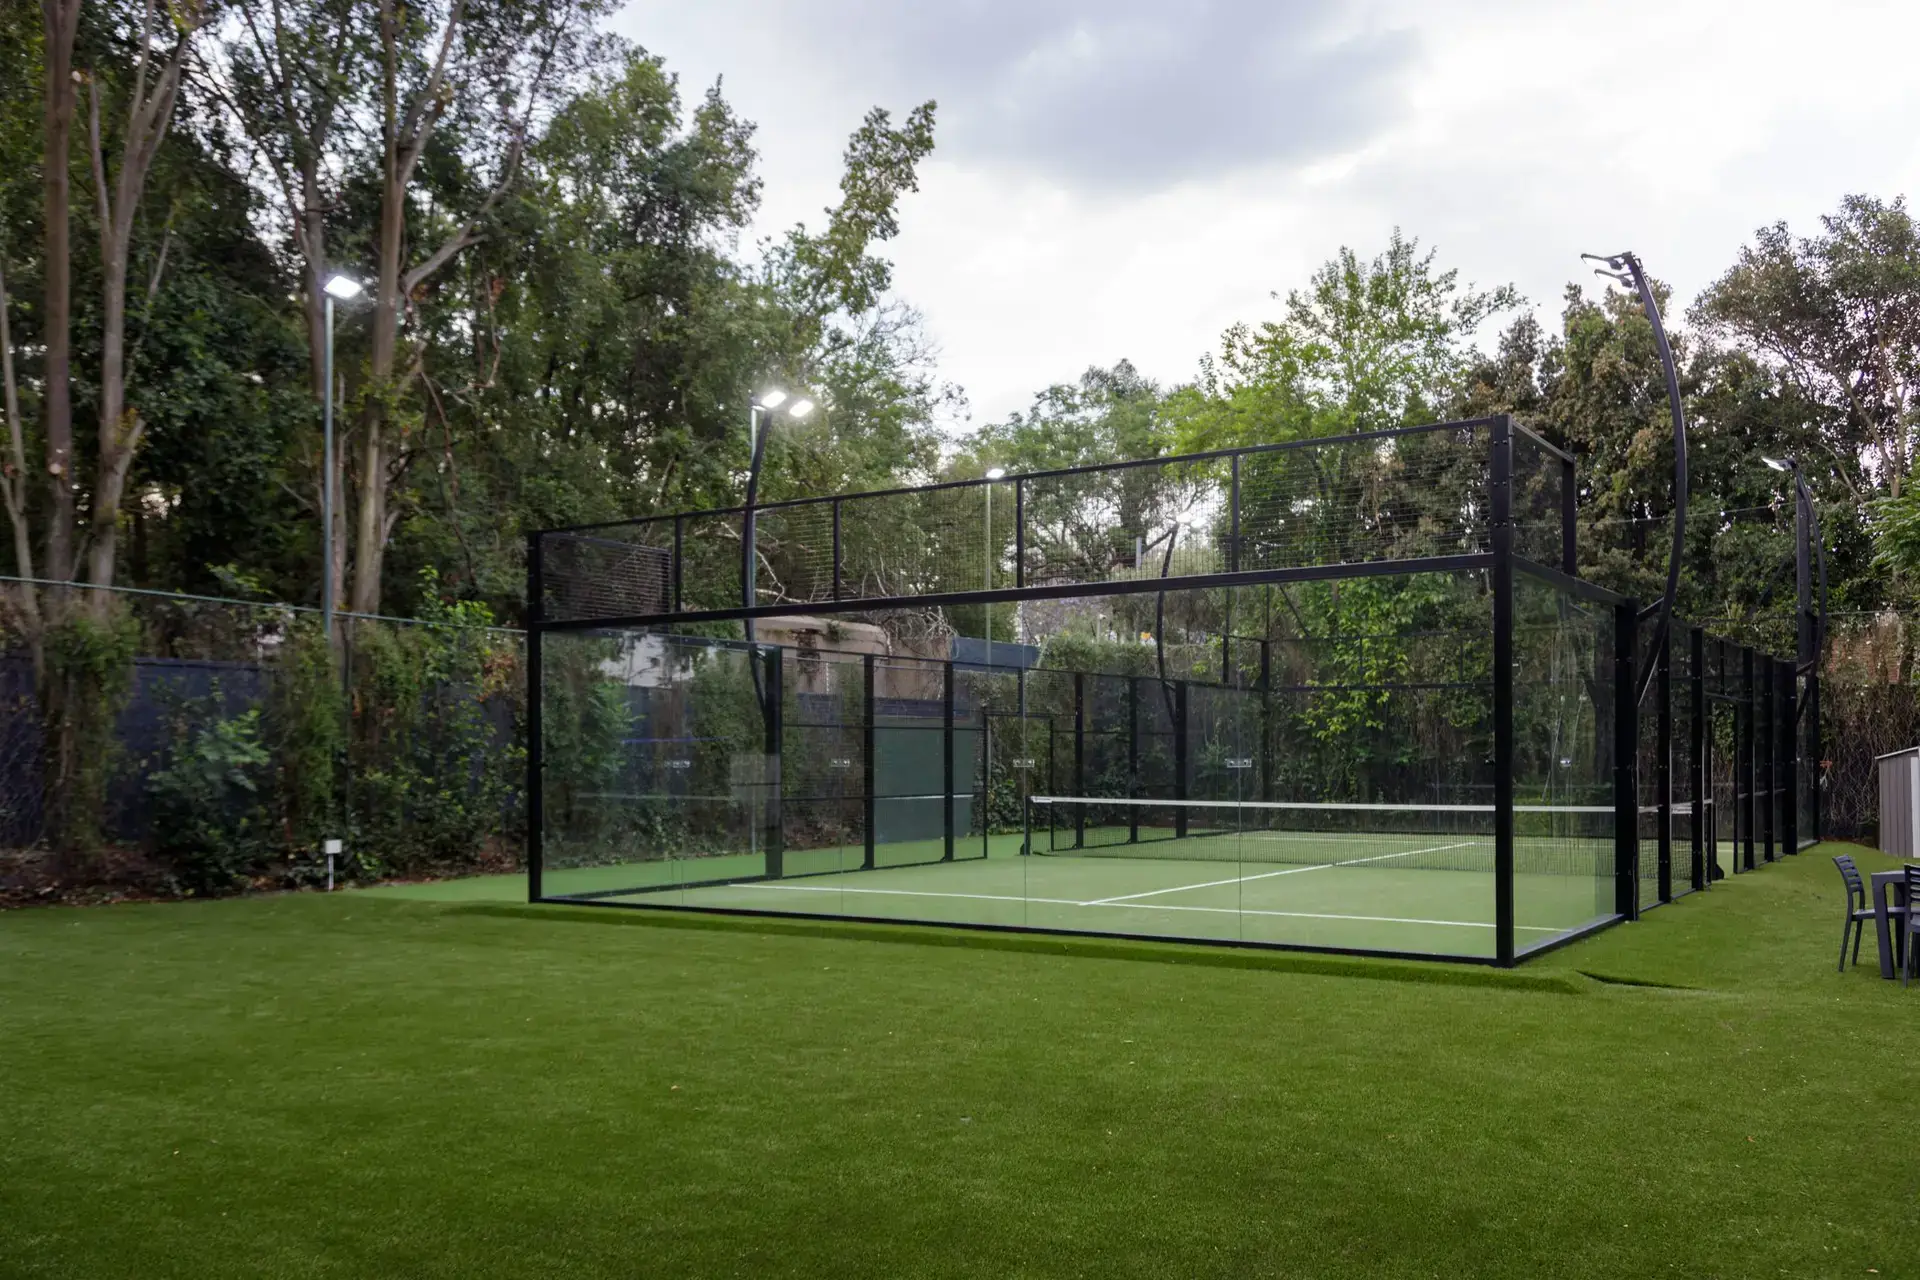
Compare classic, panoramic and full-panoramic designs by looking at how their pillars and framing support the enclosure and shape spectator sightlines. Spain is the global leader in padel and a useful reference for established court design, but Spanish configurations do not replace project-specific engineering for South African and African sites.
For examples of court configurations, including panoramic models, see Pro Courts by Padel Galis. Consider framing, viewing angles and structural support together when developing the padel court design.
Resolve foundations, slab condition and drainage early
Commission a geotechnical survey and bring its findings into wind design, foundation sizing and anchor locations before construction documents are finalised. Coordinate those decisions with the court manufacturer’s requirements so the foundation design, reinforced concrete elements and court connections work as one system.
Assess an existing tennis or other concrete slab for its condition, levelness, moisture, capacity and drainage before using it for anchoring; establish whether it needs repairs or replacement, especially when planning a tennis court padel conversion.
Set base tolerances and water routes together. Integrate stormwater drainage with the surrounding site so water does not pond on the playing surface or run into neighbouring properties.
Our Padel Build services offer a turnkey solution for court development, from initial consultation through construction, installation and long-term support.
Map earthworks, foundations, slab construction and drainage interfaces as a single package. Our court construction process sets out a coordinated route through planning and site development, while our information on tennis court conversions is relevant when considering an existing facility.
Adapt the design for outdoor weather or an indoor building
For outdoor courts, design for local wind exposure, rainfall, sun and coastal conditions. Those factors affect structural design, finishes, drainage and maintenance, and a roof does not replace site-specific wind design.
For indoor padel courts, coordinate ventilation and moisture control with the building’s existing systems. Good air movement and humidity management help limit condensation on glass and steel while supporting comfortable conditions and reducing stale air.
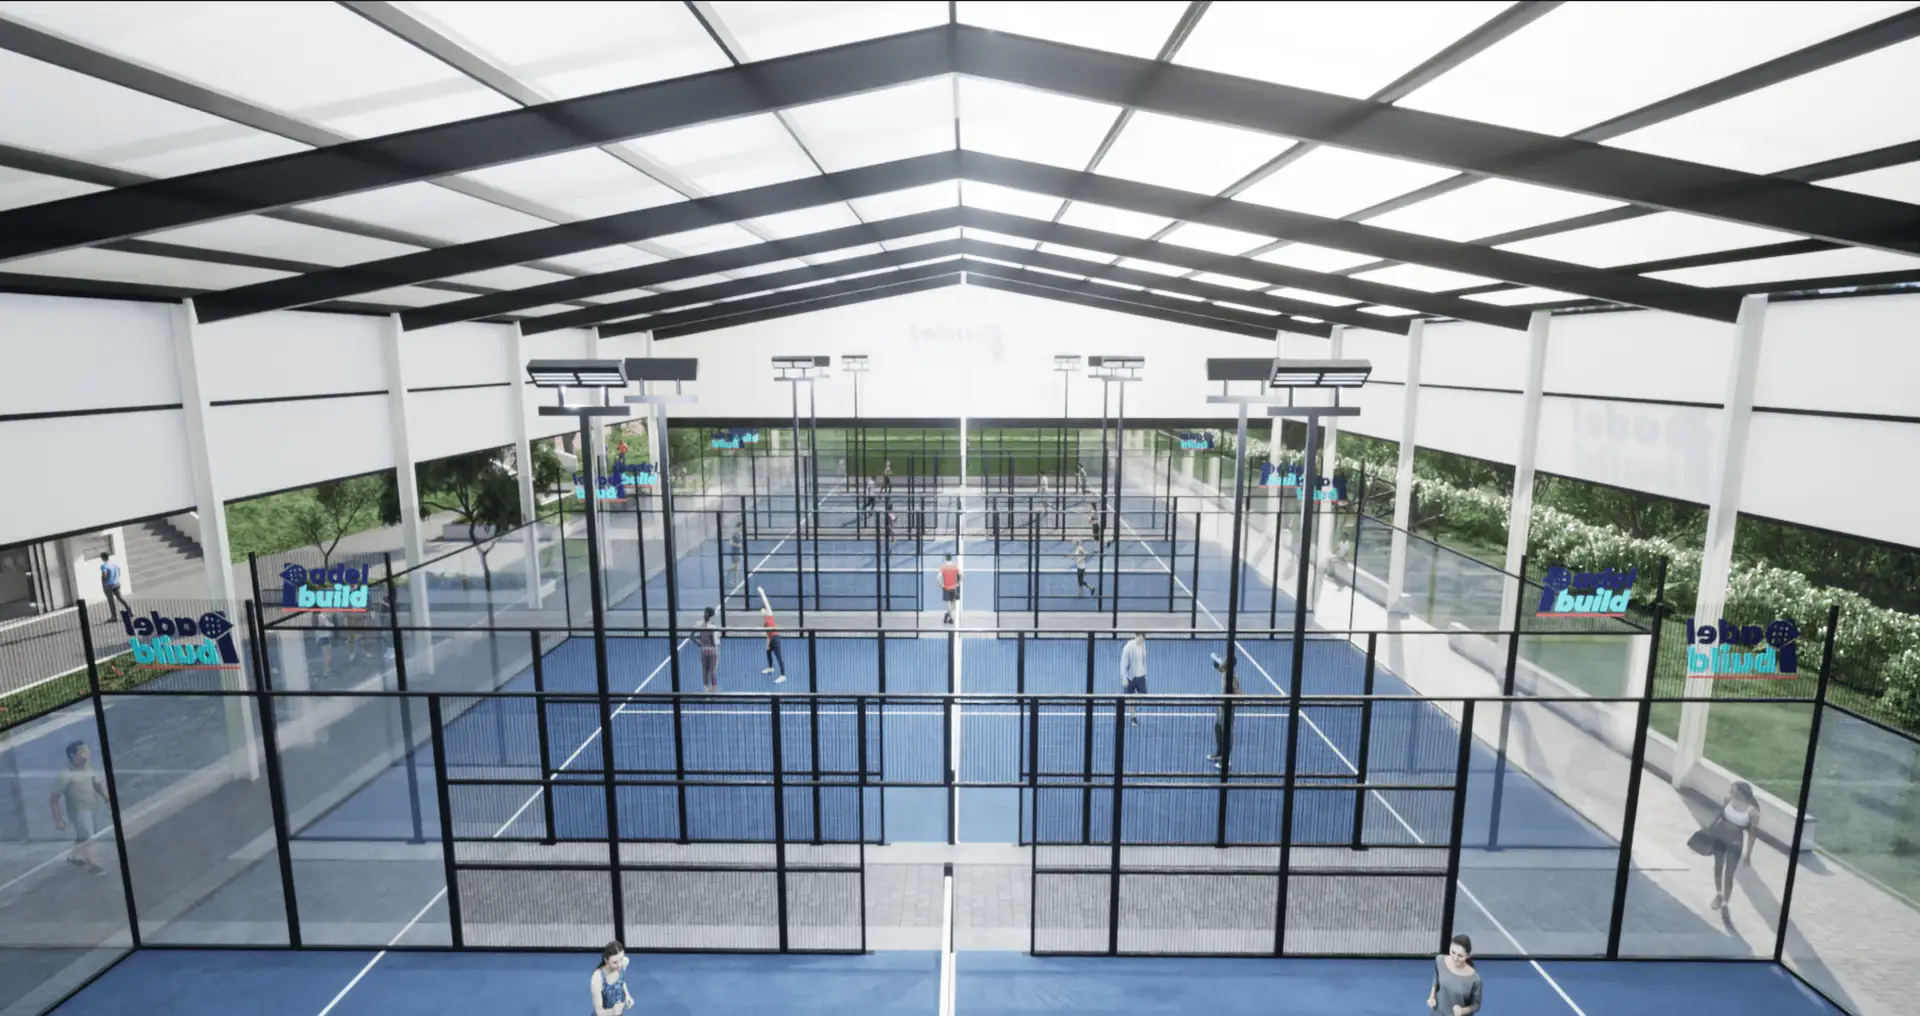
Before fitting a court inside an existing building, assess clear height, structural capacity, access routes and the fire strategy. Coordinate any new roof or enclosure with existing services and building approvals so the court does not compromise the wider facility.
Faceted Frame Covered Courts are an option for design teams comparing roof forms. This option suits design teams comparing roof forms, but the project’s engineering and daylight requirements should guide the final selection.
International comparisons can broaden the design discussion: Spain provides a reference point for established padel court practice, while design examples from the UK, USA and Australia can prompt useful questions about climate response and indoor or outdoor use. Apply those lessons to local conditions and applicable requirements, rather than copying another market’s solution.
Did You Know?
The clear unobstructed height above the playing area is a minimum of 6.0m, with a recommendation of 8.0m for new build facilities.
Choose turf for play, drainage and upkeep
Texturised turf uses curly filaments and supports a faster pace with stable infill. Monofilament turf uses individual polyethylene filaments and is described as durable, resilient and high-recovery.
Monofilament turf is an outdoor-oriented option made with individual polyethylene filaments and described as durable, resilient and high-recovery. Choose it in relation to site conditions and intended play, rather than treating one turf type as right for every court.
Specify artificial turf, silica-sand infill, base drainage and maintenance as a system. Plan for regular sand redistribution and inspect the surface for wear, movement or uneven areas; appearance alone does not show whether the playing characteristics remain consistent.
When comparing turf, consider pace, ball response, infill behaviour and the level of upkeep the facility can sustain. A good specification connects those playing priorities to indoor or outdoor exposure and the site’s drainage performance.
Design lighting, services and circulation as one layout
Base the lighting design on a photometric study that tests illumination, uniformity, glare and shadows across the playing surface. For outdoor national and international competition, the benchmark specifies minimum illumination at ground level of 500 lux (E av) with 0.7 uniformity.
Aim and shield luminaires to reduce distraction for players and prevent spill onto neighbouring properties. Coordinate mounting positions with the enclosure, roof structure and clear-height requirements, and assess both the playing surface and areas around the court.
Plan accessible approaches, court entry and exit, spectator circulation and emergency egress alongside the court spacing. These routes need a deliberate place in the layout, not leftover strips between structures.
Map electrical, water and stormwater routes before construction starts. This prevents services from clashing with foundations, anchors and drainage, and preserves access for future inspection and repair.
For a South African property-specific comparison of facility needs, read Tennis vs Padel Requirements.
Confirm approvals, then commission and maintain the court
In South Africa, confirm zoning, municipal planning and building requirements with the relevant local authority and project professionals. Address structural submissions, noise, lighting spill, stormwater and fire considerations before the design is fixed.
Bring geotechnical findings, wind design, foundation details, drainage, access and court-system requirements into coordinated construction documents. Spain can inform the design approach, but the final solution must respond to African sites and applicable local requirements.
At handover, record checks for base tolerances, anchor installation, glass and mesh alignment, turf and surface performance, lighting operation, drainage and safe access. Document defects, assign responsibility and agree on remedies before the court enters use.
Set an inspection schedule for turf and infill, glass, fixings, protective coatings, lighting and drainage. Keep a record of defects, repairs and recurring work; our padel court maintenance guidance supports ongoing care, and our padel court FAQ covers other practical project questions.
Frequently Asked Questions
Can a padel court be installed on a rooftop?
Yes, if a structural engineer verifies the roof for the court’s dead load, live load, wind forces, vibration and deflection. The design also needs to resolve waterproofing protection, access for construction and maintenance, and safe movement around the playing enclosure.
Can an existing tennis court’s slab and lighting be reused for a padel court?
Sometimes: the slab needs engineered verification for its condition, levels and proposed anchors, while the lighting needs a new calculation for court coverage, glare and uniformity. Reuse depends on whether those elements work with the chosen court layout and performance requirements.
How can architects reduce padel court noise for nearby homes?
Start by placing the court as far as practicable from noise-sensitive boundaries and orienting it to reduce direct sound paths. Acoustic barriers outside the rebound enclosure, careful control of operating hours and sound-conscious roof design can also help manage impact noise and reverberation.
What is the standard height of a padel net?
A padel net is 0.88m high at the centre and 0.92m at the ends. Specify the supporting posts and tensioning so the net stays at the correct profile across its width.
How should court spacing change when several courts share one site?
Set spacing around the intended circulation pattern, maintenance access and emergency routes, then check how spectator movement works during simultaneous matches. A clear site plan should show whether courts share service corridors and how those shared routes remain usable during busy periods.
See also: padelbuild.co.za.
Conclusion
The 2026 Architect’s Technical Guide: Padel Court Specifications is a practical framework for coordinating playing geometry, enclosure design, foundations, drainage, climate response, surfacing, lighting and approvals. For padel courts in South Africa and across Africa, the strongest specification starts with local site conditions and uses international practice as context, not a substitute for project-specific design.
When you are ready to develop a project brief, coordinate design decisions with the installation and site requirements from the outset. Contact Padel Build to discuss your court project.